
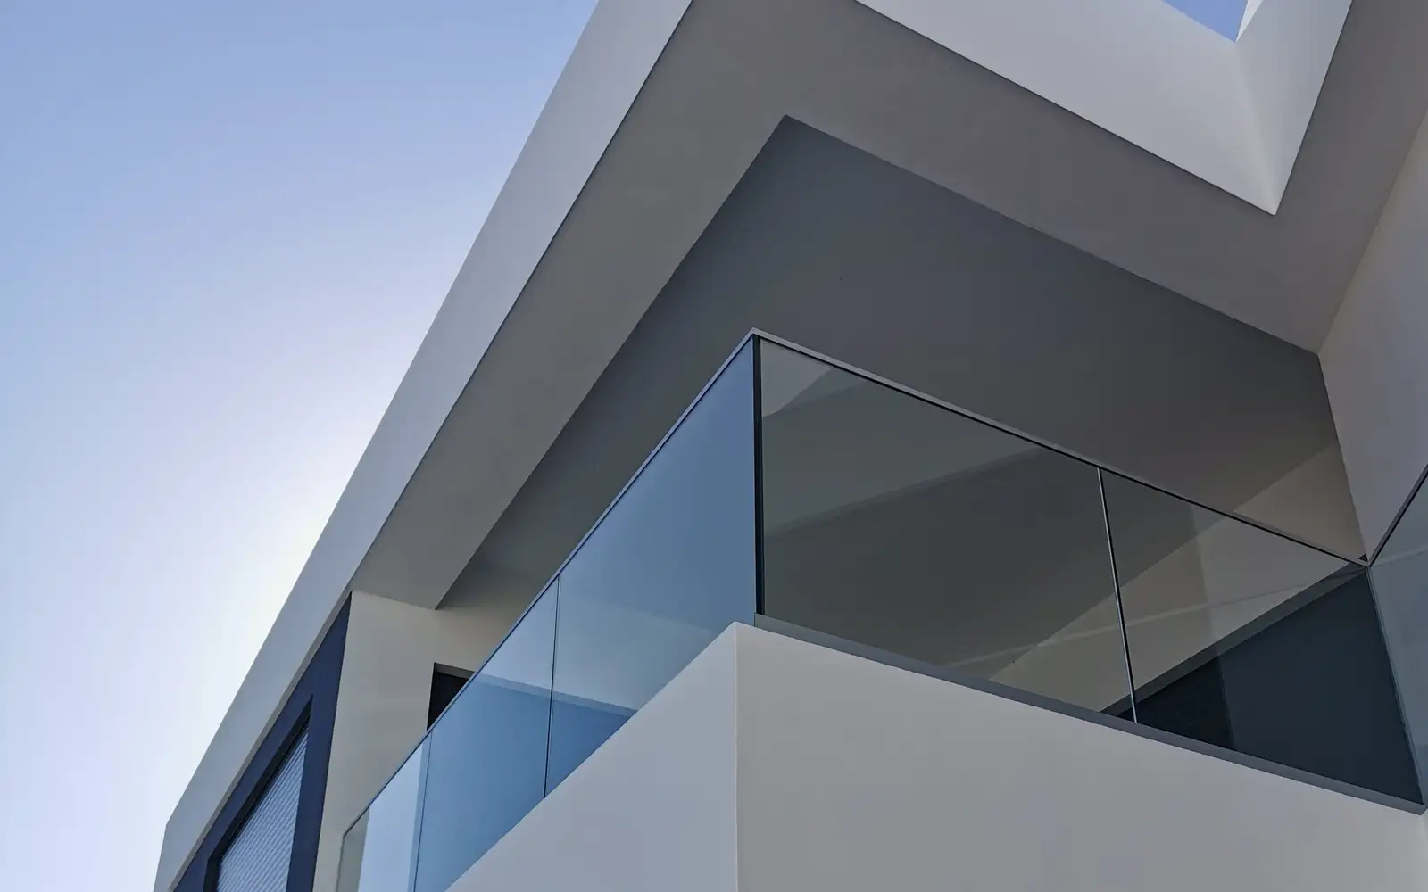
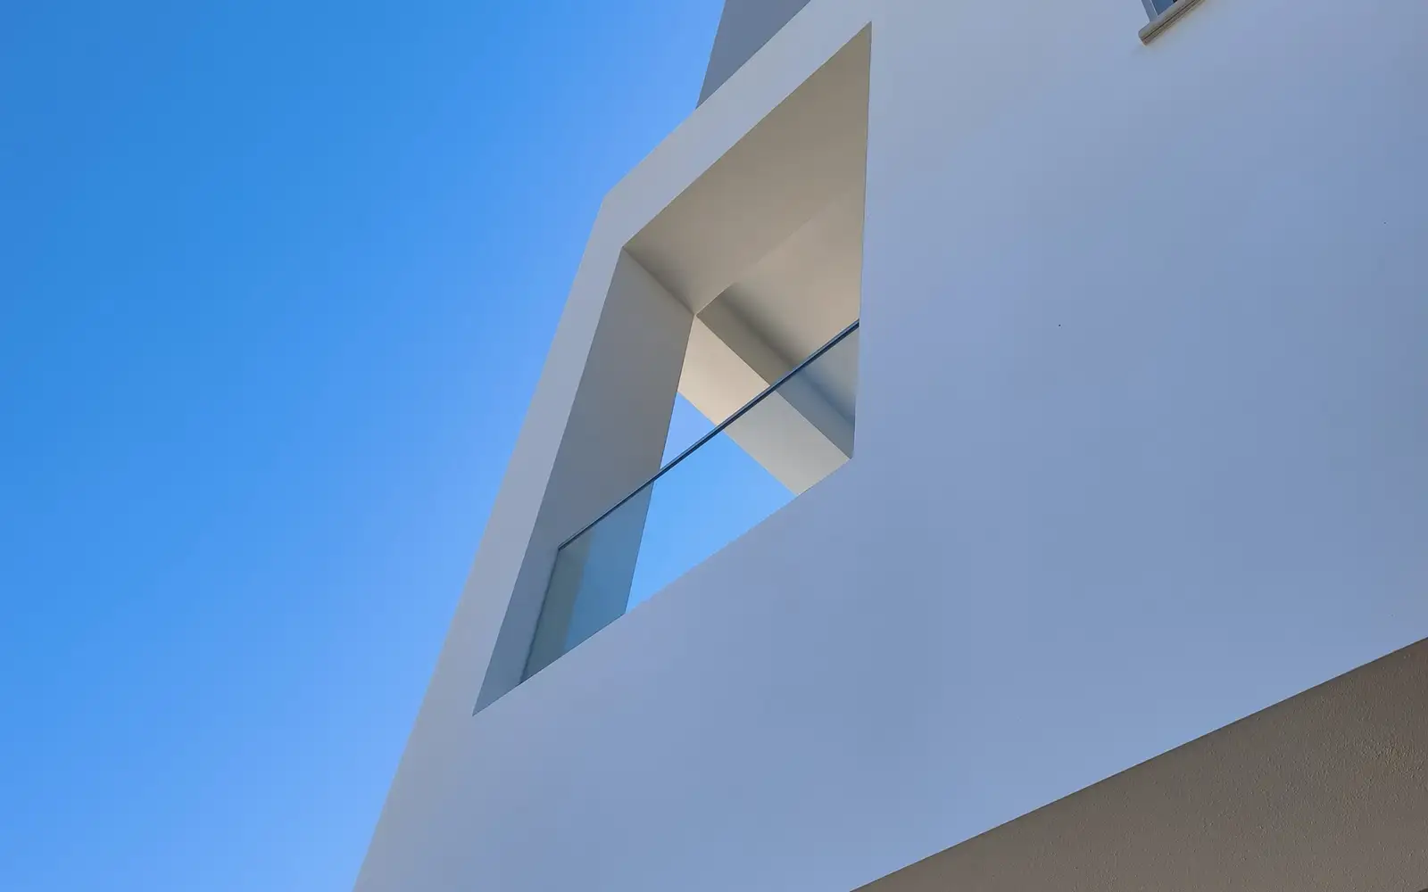
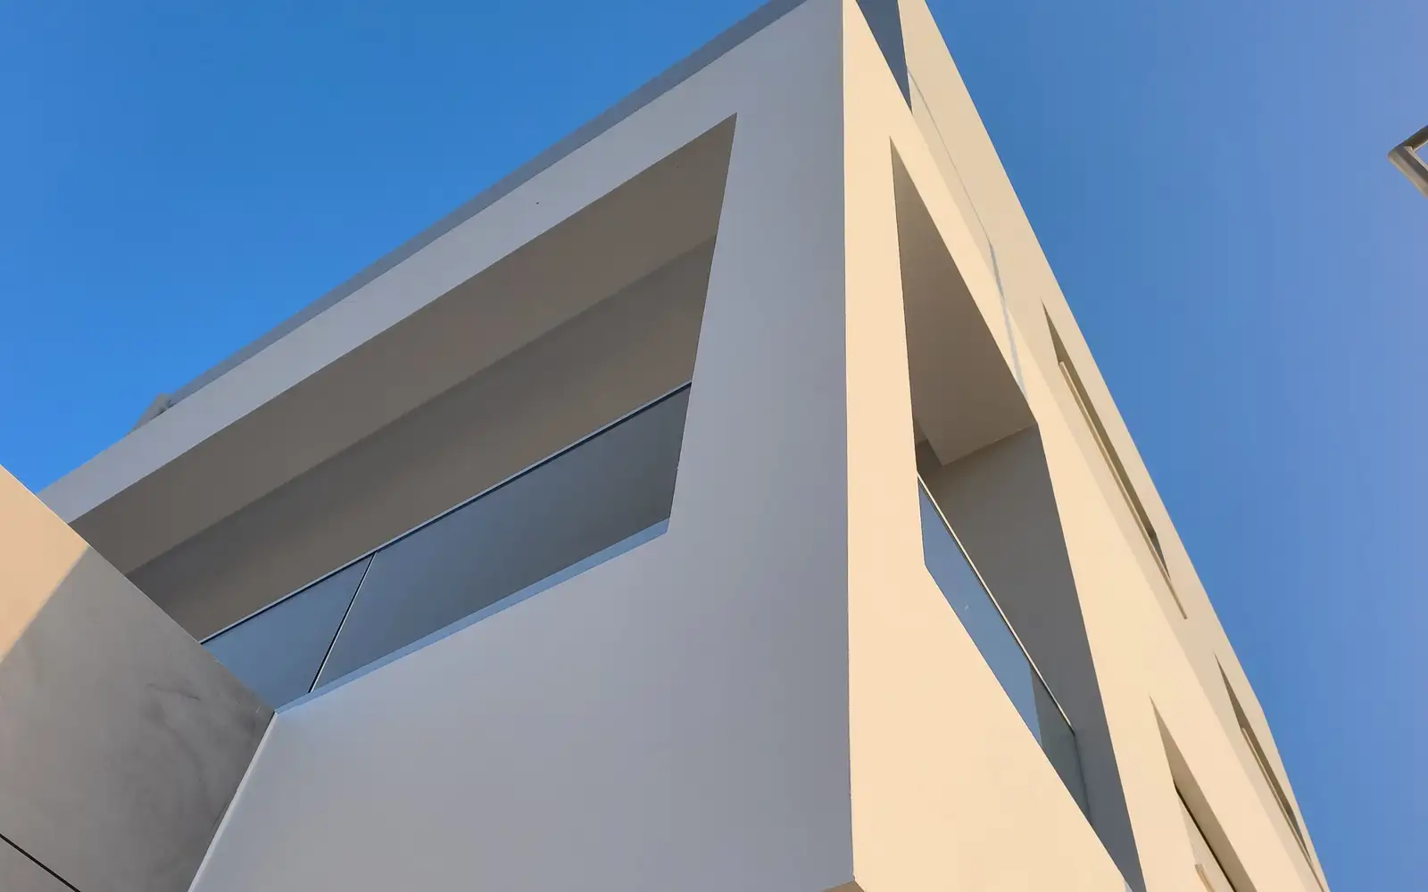
Your dream,from project to reality.
We build with rigour.We deliver with confidence.
At RGL, we believe that building a house is much more than carrying out a project. It means turning a vision into a real space, designed to last, respecting the expectations of those who entrust us with their investment.
We are a construction company with a close, hands-on approach, grounded in experience, planning and the technical supervision of every build. From the first contact to the completion of the works, we aim to ensure an organised, transparent and quality-driven process.
RGL Engenharia e Construções · Since 2016

Your project deserves to be built with rigour.
Every build is a commitment. To the client, to the project and to the quality of the final result.
At RGL, we pay particular attention to preparing the works, coordinating the different engineering disciplines, managing resources and controlling execution. We believe good construction starts long before reaching the building site.
Experience that translates into trust.
Over the years, we have carried out construction and refurbishment projects in the Algarve, working with clients who look for a responsible partner, able to turn ideas and architectural projects into real spaces.
Our size allows us to keep a close relationship with each client, without giving up technical rigour, organisation and the standards that a well-executed build demands.


From project to reality.
Building requires decisions, coordination and constant attention to detail. Our work also means anticipating difficulties, identifying incompatibilities and looking for solutions that contribute to the quality, functionality and durability of every building.

Project

On site

Completed
Thinking of building or renovating?
Talk to us. We will be glad to get to know your project and see how we can bring it to life.